
BEDS3
BATHS2 full 1 partial
SQUARE FEET2,578
MLS#RA20265334
STATUSActive
PROPERTY TYPEResidential - Single Family
SUBDIVISIONThe Courtyard at Hartland
Property Description
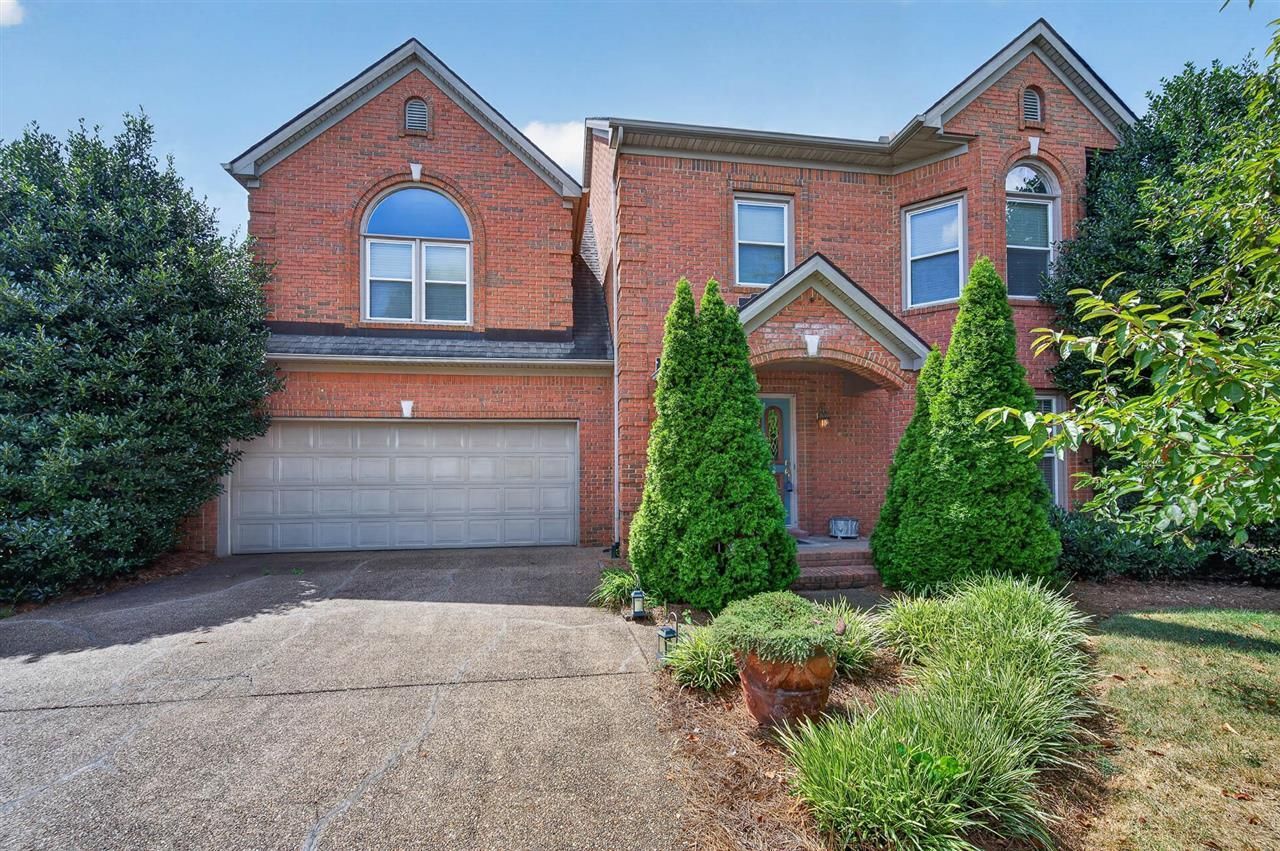
Located in the heart of Bowling Green in the sought-after Hartland area, this beautifully maintained home offers the perfect blend of luxury, comfort and convenience. Ideally situated near Crosswinds Golf Course with easy access to premier shopping, dining and everyday amenities. Inside, thoughtful details and quality finishes create an inviting atmosphere, while the heated pool provides the perfect setting for relaxation and entertainment. The home also features beautiful granite countertops and a versatile third floor bonus room, or recreation space for kids. A wonderful opportunity to enjoy comfortable, elevated living in one of Bowling Green's desirable locations.
Property Features
Property Type: Residential - Single Family
Cooling: Central Air
Garage: 2
Heating: Forced Air
Home Style: 3 Story
Lot Size: 0.17 Acres
Roof Type: Dimensional, Shingles
Stories: 3.0
Year Built: 1996
Amenities
Walk-in Closet(s)
Heated Pool
Feature Descriptions
Appliances/Equipment: Smoke Detector(s)
Basement: None
Bathroom Features: Separate Shower, Whirlpool
Exterior: Brick
Fireplace/Wood Stove Features: Gas Log-Natural
Floor Coverings: Carpet, Hardwood
Foundation: Block
Garage: Front Entry
Kitchen Features: Dishwasher, Granite Counter Tops, Kitchen Bar
Lake Property: None
Lot Dimensions: 0.17 Acre(s)
Parcel #: 040C-14D-027
Sewer: City
TV/Cable: Cable Available, Internet Cable
Water: City
Window Treatments: Blinds
Room Sizes
Primary Bedroom: 11.8 x 17.1
Primary Bathroom: 13.9 x 9.4
Bedroom 2: 11.10 x 15. x 5
Bedroom 3: 13.3 x 11.6
Dining Room: 11.10 x 12.1
Family Room: 17.6 x 13.5
Kitchen: 10.5 x 15.5
Living Room: 13.4 x 17
Bonus Room: 261 sq ft
Other Room 2: 20.7 x 8.3
Local Schools
High School: Greenwood
Middle School: Drakes Creek
Elementary School: Briarwood
Listed By / Shown By
Listed By
Agency Name: Keller Williams First Choice R
Agency Phone: 270-782-1811
Shown By
Agent Name: Angela Young
Agent Phone: (270) 791-7226
Agency Title: CRYE-LEIKE Executive Realty

Estimate Your Payment
Estimated Payment
$ 2,559.50 per month $2,434.08 Principal & Interest $0.00 Property Tax (data not provided by mls) $125.42 Homeowner's InsuranceChange Payment Information
Privacy Policy / DMCA Notice / ADA Accessibility


This site is hosted, designed and copyright
© 1994 - 2026 by
Delta Media Group, Inc. -- Patent Pending --
1104 St Andrews Circle | MLS# RA20265334
This single family home located at 1104 St Andrews Circle , Bowling Green, KY 42103 is currently listed for sale with an asking price of $430,000. This property was built in 1996 and has 3 bedrooms and 2 full and 1 partial baths with 2578 sq. ft. St Andrews Circle is located in the The Courtyard at Hartland subdivision. Search The Courtyard At Hartland real estate on ayoung.realestateinbowlinggreen.com today.