
BEDS4
BATHS3 full 1 partial
SQUARE FEET2,900
MLS#12709948
STATUSNew
PROPERTY TYPEResidential - Condominium
SUBDIVISIONSt Bens
SCHOOLDistrict 299
Property Description
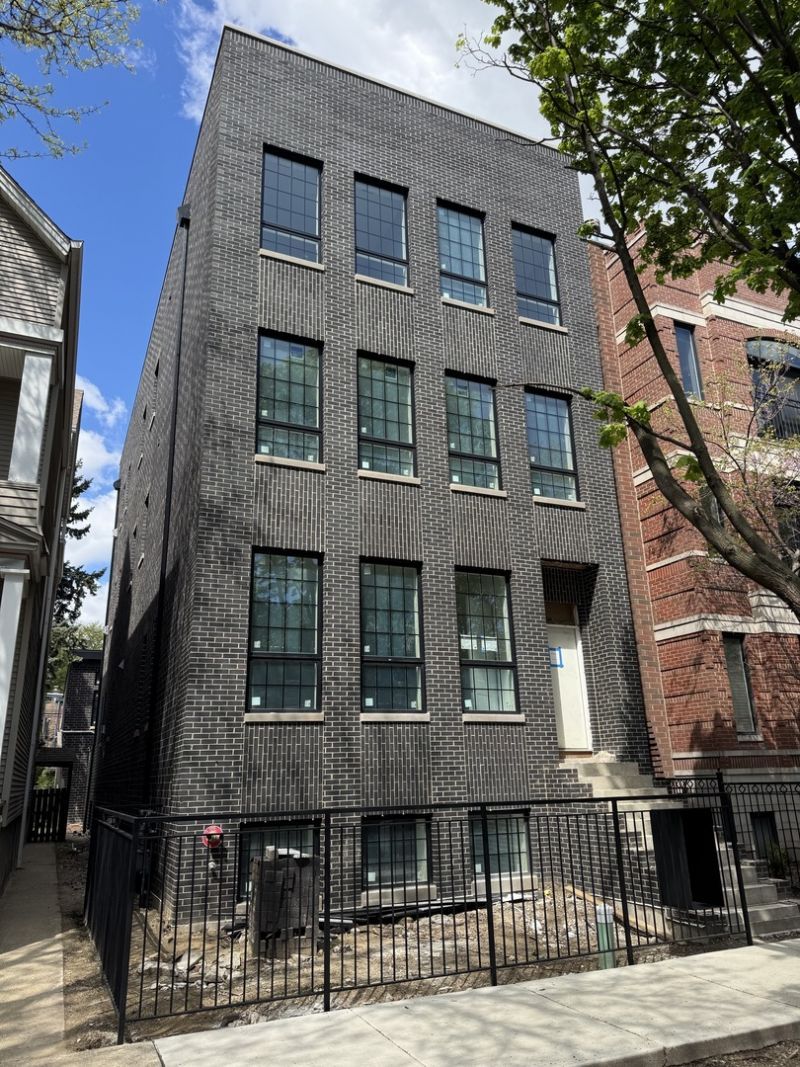
Ready for delivery August 15! Luxury New Construction condo on an oversize 30' wide lot in the desirable neighborhood of North Center and Bell school district. Brand new 4-unit development built by long standing home builder Strand Partners LLC. Masonry and limestone building with extra-wide luxury condos along with a masonry 3-car garage with Coach House above. This high-end home with a timeless facade boasts premier finishes and quality throughout consisting of 4 bedrooms with 3.5 baths a private terrace with gas fireplace, porcelain decking, and abundant natural light. Top-of-the-line finishes throughout including custom chefs kitchen featuring breakfast nook, eat-in island, custom cabinetry, Thermador professional appliances, natural stone countertops, white oak hardwood floors, walk-in pantry, and tiled backsplash. Upscale trim includes 8' double panel solid doors with Emtek hardware, 7 base, 3.25 casing, and Kohler kitchen and bath fixtures. Bright and spacious family room off the kitchen with gas fireplace and stone mantle opens to the private outdoor space. A mud room off the breakfast nook is spacious with plenty of storage. Designer baths with detailed tile work, primary suite wet room with steam shower and soaking tub, double vanity, and heated floor. Walk-in laundry with full size W/D, separate mechanicals, storage, and radiant heat throughout lower level. Spacious bedrooms with generous built-out closet space in all. 10' ceilings on both levels with abundant natural light. Extra insulation and sound proofing between units, bathrooms and laundry. Weathershield casement and awning windows. Heated garage parking included in the price. With its prime location, you'll enjoy the convenience of being just steps away from all the vibrant shops and award-winning restaurants that Roscoe Village and North Center have to offer including easy access to public transportation, along with the highly regarded Bell school district. Photos from another unit in same project. More photos coming soon!
Property Features
Property Type: Residential - Condominium
Basement: Yes
Basement: Finished, Full
Cooling: Central Air
Fireplaces: 1
Garage: 1
Heating: Natural Gas, Forced Air, Radiant, Sep Heating Systems
Lot Size: Common
Stories: 3.0
Year Built: 2026
Amenities
Dry Bar
Storage
Walk-In Closet(s)
High Ceilings
Pantry
Feature Descriptions
Additional rooms: Pantry, Breakfast Room, Mud Room, Walk In Closet, Storage, Terrace
Appliances: Range, Microwave, Dishwasher, High End Refrigerator, Washer, Dryer, Disposal, Range Hood
Association Includes: Water, Insurance, Exterior Maintenance
Bath Features: Separate Shower, Steam Shower, Double Sink, Soaking Tub
Exterior: Brick, Stone
Fireplace: Gas Log
Fireplace Location(s): Family Room
HOA Fee: 419/ Monthly
Laundry: Main Level, In Unit
Lot Dimensions: Common
Parcel#: 14191150000000
Parking: Yes, Garage Owned, Detached, Garage
Pet Allowed: Cats OK, Dogs OK
Sewer: Public Sewer
Total Rooms: 9
Township: Lake View
Water: Lake Michigan
Room Sizes
Pantry: 5X6
Breakfast Room: 10X14
Mud Room: 6X8
Walk In Closet: 7X11
Storage: 4X9
Terrace: 19X23
Bedroom 2: 10X11
Bedroom 3: 11X11
Bedroom 4: 10X11
Dining Room: 9X16
Family Room: 14X16
Kitchen: 13X14
Laundry: 4X9
Living Room: 10X16
Primary Bedroom: 14X15
Local Schools
Elementary School: Alexander Graham Elementary Scho
School District: District 299
Listed By / Shown By
Listed By
Agency Name: Baird & Warner
Shown By
Agent Name: Angela Young
Agent Phone: (270) 791-7226
Agency Title: CRYE-LEIKE Executive Realty

Estimate Your Payment
Estimated Payment
$ 8,303.49 per month $7,896.62 Principal & Interest $0.00 Property Tax (data not provided by mls) $406.88 Homeowner's InsuranceChange Payment Information
Privacy Policy / DMCA Notice / ADA Accessibility


This site is hosted, designed and copyright
© 1994 - 2026 by
Delta Media Group, Inc. -- Patent Pending --
3820 N Damen Avenue , Unit 1 | MLS# 12709948
This condo located at 3820 N Damen Avenue , Unit 1, Chicago, IL 60618 is currently listed for sale with an asking price of $1,395,000. This property was built in 2026 and has 4 bedrooms and 3 full and 1 partial baths with 2900 sq. ft. N Damen Avenue , Unit 1 is located in the St Bens subdivision within the District 299 school district. Search St Bens real estate on ayoung.realestateinbowlinggreen.com today.