
BEDS5
BATHS4
SQUARE FEET4,690
MLS#7634028
STATUSUnder Contract
PROPERTY TYPEResidential - Single Family
SUBDIVISIONFalcon Highlands
Property Description
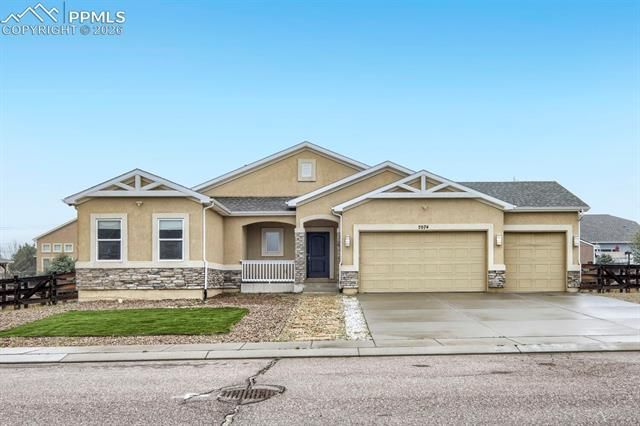
This well-maintained ranch-style home offers a comfortable layout with thoughtful updates throughout. Designed for both everyday living and entertaining, it features a spacious main level and a finished basement. The kitchen includes a large granite island, ample counter space, plenty of cabinets with soft-close drawers and doors, a walk-in pantry, double ovens, and a flat cooktop. Hardwood floors run through the main living areas. The main living room offers a cozy space to relax, and the finished basement provides additional room for entertaining, including an area that can be used for a home theater, 9-foot ceilings, and pre-plumbing for a future bar. The home features a stucco exterior and a fenced backyard, offering a low-maintenance outdoor space. Located across from the neighborhood park, this home offers a great setting with easy access to outdoor space.
Property Features
Property Type: Residential - Single Family
Cooling: Ceiling Fan(s), Central Air
Fenced: Yes
Fireplaces: Gas, Main Level, One
Garage: 3 car attached
Heating: Forced Air
Lot Size: 0.26 Acres
Roof Type: Composite Shingle
Stories: 1.0
Taxes: $4,367
Year Built: 2014
Feature Descriptions
Appliances: Dishwasher, Disposal, Double Oven, Microwave Oven, Range, Refrigerator, Smart Home Appliances
Basement/Foundation: Full Basement
Days on Site: 80
Existing Utilities: Electricity Available, Natural Gas Available
Exterior: Stucco
Fence: Rear
Floor Plan: Ranch
Floors: Carpet, Wood, Wood Laminate
Garage Amenities: Garage Door Opener
Garage Type: Attached
Interior: 5-Pc Bath, Beamed Ceilings, Vaulted Ceilings
Laundry Facilities: Main
Lot: Level
Percentage of Basement Finished: 90
Square Footage: 2345 (Basement), 2345 (Main)
Utilities: Electricity Available, Natural Gas Available
Water: See Prop Desc Rem
Room Sizes
Bedroom - Primary: 17 x 18 Level - Main
Listed By / Shown By
Listed By
Agency Name: The Cutting Edge
Shown By
Agent Name: Angela Young
Agent Phone: (270) 791-7226
Agency Title: CRYE-LEIKE Executive Realty

Estimate Your Payment
Estimated Payment
$ 4,143.64 per month $3,594.52 Principal & Interest $363.92 Property Tax $185.21 Homeowner's InsuranceChange Payment Information
Privacy Policy / DMCA Notice / ADA Accessibility


This site is hosted, designed and copyright
© 1994 - 2026 by
Delta Media Group, Inc. -- Patent Pending --
7074 Honeycomb Drive | MLS# 7634028
This single family home located at 7074 Honeycomb Drive, Peyton, CO 80831 is currently listed for sale with an asking price of $635,000. This property was built in 2014 and has 5 bedrooms with 4690 sq. ft. Honeycomb Drive is located in the Falcon Highlands subdivision. Search Falcon Highlands real estate on ayoung.realestateinbowlinggreen.com today.