
BEDS3
BATHS1 full
SQUARE FEET1,008
MLS#26035644
STATUSActive
PROPERTY TYPEResidential - Single Family
SUBDIVISIONSouth Overland Park
SCHOOLRitenour
Property Description
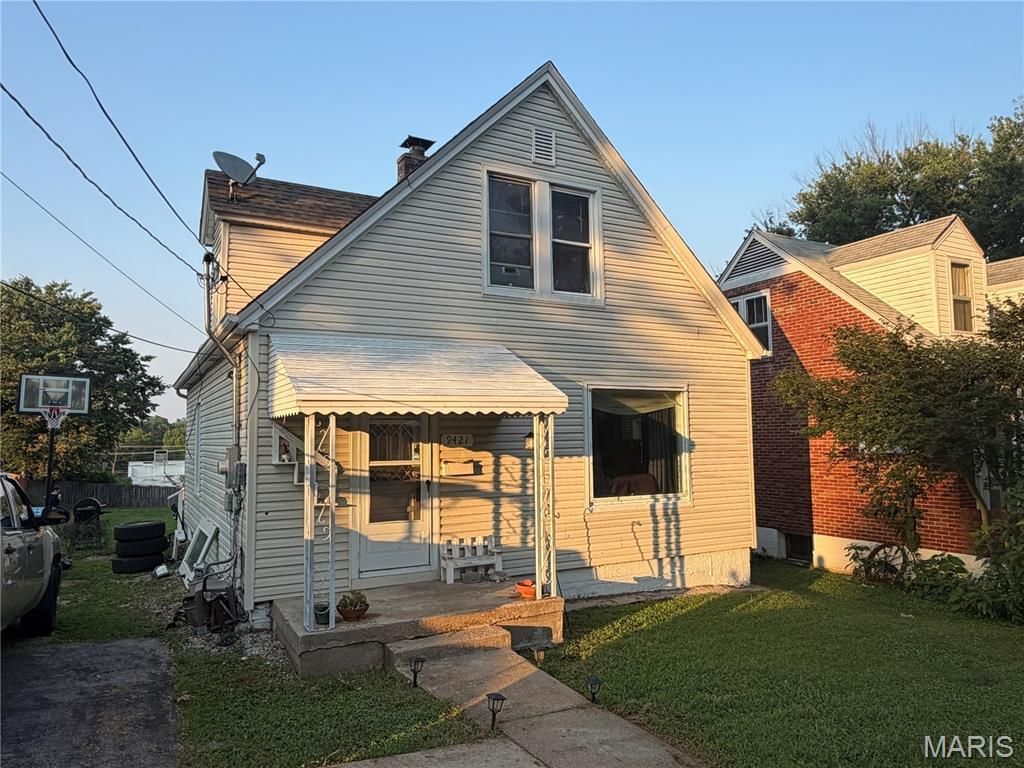
(c.) 1927: (c.) 1949: Welcome to this 3 bedroom, 1 full bathroom 1.5 story home in the heart of central Overland. Flexible floorplan inside features a formal entryway with coat closet, a spacious living room, an eat-in kitchen, a great sunroom (could be used as a great home office) plus a spacious main floor bedroom (which could be converted back to a dining room if desired). Upstairs, find 2 spacious bedrooms that share a full bathroom. The lower level is unfinished and offers storage, laundry and potential additional living space. Outside, enjoy the HUGE backyard for BBQs and entertaining! The driveway will accommodate 3+ cars for off-street parking. This charming home is situated just walking distance to many amenities, and is centrally located with easy access to get to highways 170, 67 and more. Available to be purchased individually or as part of a package of occupied rental homes (see agent remarks for additional information).
Property Features
Property Type: Residential - Single Family
Basement: Yes
Basement: Unfinished
Cooling: Central Air
Heating: Forced Air, Natural Gas
Home Style: Bungalow, Traditional
Lot Size: 0.21 Acres
Taxes: $1,591
Year Built: 1927
Feature Descriptions
Days on Site: 1
Exterior: Vinyl Siding
Lot: Back Yard
Parcel#: 14L-32-0672
Parking: Driveway
Sewer: Public Sewer
SQFT. Above Grade: 1008
Utilities: Cable Available
Water: Public
Local Schools
High School: Ritenour Sr. High
Middle School: Ritenour Middle
Elementary School: Marion Elem.
School District: Ritenour
Listed By / Shown By
Listed By
Agency Name: RedKey Realty Leaders Circa
Shown By
Agent Name: Angela Young
Agent Phone: (270) 791-7226
Agency Title: CRYE-LEIKE Executive Realty

Estimate Your Payment
Estimated Payment
$ 965.91 per month $792.49 Principal & Interest $132.58 Property Tax $40.83 Homeowner's InsuranceChange Payment Information
Privacy Policy / DMCA Notice / ADA Accessibility


This site is hosted, designed and copyright
© 1994 - 2026 by
Delta Media Group, Inc. -- Patent Pending --
9421 Holtwood Road | MLS# 26035644
This single family home located at 9421 Holtwood Road , Saint Louis, MO 63114 is currently listed for sale with an asking price of $140,000. This property was built in 1927 and has 3 bedrooms and 1 full baths with 1008 sq. ft. Holtwood Road is located in the South Overland Park subdivision within the Ritenour school district. Search South Overland Park real estate on ayoung.realestateinbowlinggreen.com today.